
172 Morningside Lane, Unit 24 Buffalo Grove, IL 60089
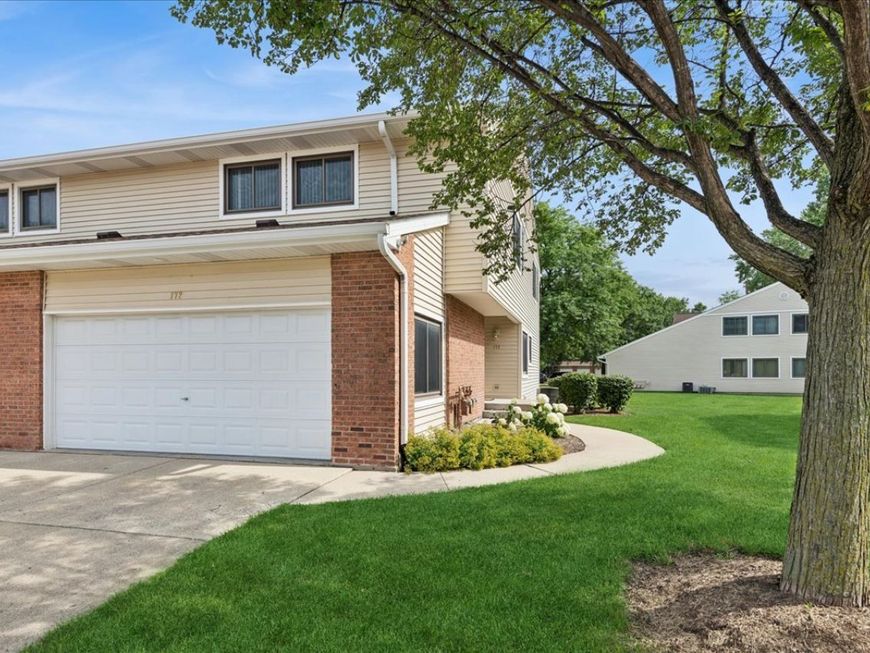
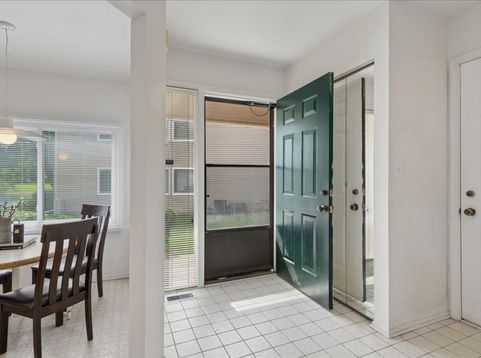
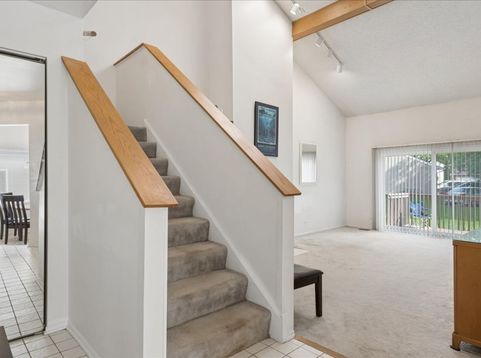
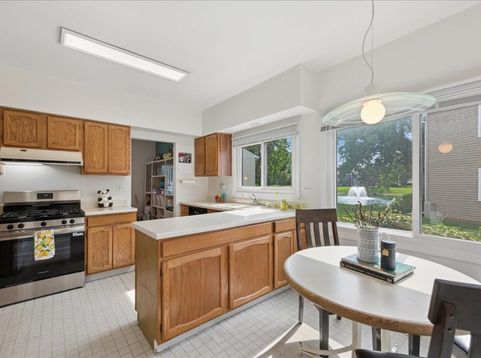
Rare end-unit 2-story townhome in the beautifully maintained Hidden Lake community, situated on a private cul-de-sac with serene views of the fountain and pond. This 3-bedroom, 2.5-bath home welcomes you with a foyer leading into a dramatic two-story cathedral family room featuring a cozy fireplace and three skylights that flood the space with natural light. The open layout flows seamlessly into the dining area and spacious eat-in kitchen with a new stainless steel range. Step out onto the generous 22x10 deck - perfect for morning coffee, outdoor relaxation, and hosting summer barbecues. The community pool, pond, park, and volleyball/basketball courts are just moments from your door. The spacious primary suite features a generous walk-in closet and a private bath with a soaking tub, double sink vanity, and separate walk-in shower. Additional highlights include an attached oversize 2-car garage with an exterior window and workbench, 30 sq ft of storage under the stairs, ample guest parking directly across from the home, and an east-facing orientation for abundant morning sunshine. All windows with lifetime warranty. Water heater (2024), garage door opener (2022 with warranty), refrigerator (2022). HOA covers water, sewer, garbage pickup, exterior insurance/maintenance, and pool access. Served by Stevenson High School and District 102 schools. Conveniently located near parks, golf courses, shopping, and restaurants, with easy access to major highways and Metra stations. Come see this exceptional home and make it yours!

Baird & Warner Holly Trandel 847.542.9934 Email
Property Details
Amenities
Feature Descriptions
Room Information
Schools
Disclaimer: The accuracy of all information regardless of source, including but not limited to square footage and lot size, is deemed reliable but not guaranteed nor warranted and should be personally verified through personal inspection by and/or with the appropriate professionals.
Location
See details and scored characteristics about this location.


Select a format below, new window will open and will prompt you to print.


AWARD WINNING SERVICES

GLOBAL REACH & HOME INSURANCE



WEBSITE AWARDS


Market Report
Sign up today to stay updated on what’s happening in your local real estate market.

Login to my Baird & Warner account
THANK YOU FOR
YOUR INTEREST!
Add to Calendar
Registration Successful
You are now registered to view virtual open houses for the listings.