
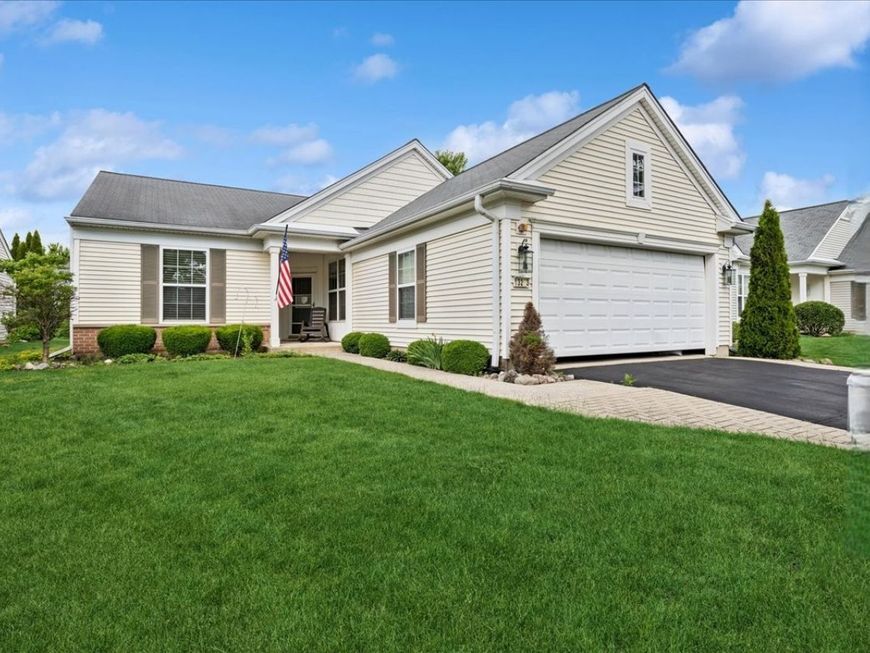
13243 Sierra Glen Road Huntley, IL 60142
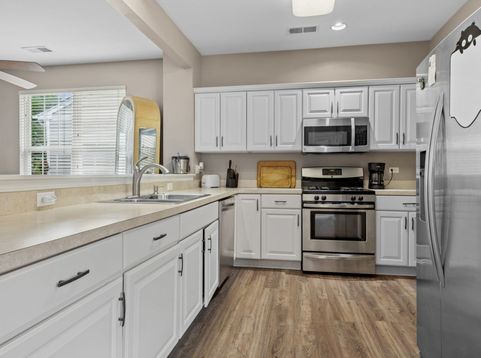
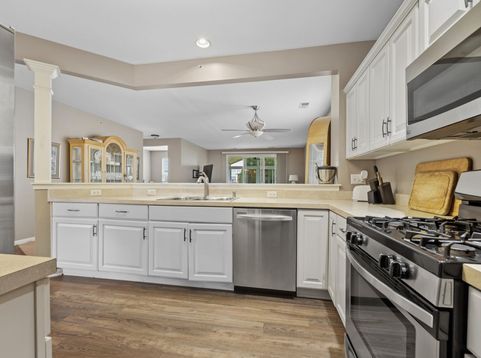
FANTASTIC OPPORTUNITY WITH HUGE PRICE DROP ON THIS WELL MAINTAINED DRURY MODEL IN DEL WEBB SUN CITY! SELLER SAYS MAKE AN OFFER $40,000 BELOW MARKET MUST CLOSE BY JULY 30,2026. THIS IS NECESSARY TO COMPLETE SELLERS TRANSACTION. NO EXCEPTIONS! THIS PRICE WILL BE UP UNTIL JULY 9. SOLD AS-IS NO INSPECTION ISSUES OR REPAIRS WILL BE CONSIDERED. THIS LIGHTFILLED HOME FEATURES A GORGEOUS FOUR-SEASON SUNROOM THAT PROVIDES YEAR ROUND ENJOYMENT AND EXPANSIVE VIEWS OF THE VERY RARE FENCED YARD AREA AND PATIO, PERFECT FOR PETS, GARDENING, OR PRIVATE OUTDOOR RELAXATION. THE SPACIOUS KITCHEN OFFERS STAINLESS STEEL APPLIANCES, AMPLE CABINETRY, AND AN OPEN LAYOUT THAT FLOWS SEAMLESSLY INTO THE LIVING AND DINING AREAS. THE PRIMARY SUITE PROVIDES A COMFORTABLE RETREAT WITH GREAT CLOSET SPACE AND A WELL DESIGNED BATH. ENJOY THE POPULAR DRURY FLOORPLAN WITH ITS EASY, OPEN FEEL AND NATURAL LIGHT THROUGHOUT. LOCATED IN THE HIGHLY DESIRABLE 55+ COMMUNITY OF DEL WEBB SUN CITY WITH RESORTSTYLE AMENITIES, WALKING PATHS, AND CONVENIENT ACCESS TO SHOPPING AND DINING. NEEDS NEW FLOORING AND PROBABLY SOME PAINT. TRULY A MUST SEE!

Baird & Warner Holly Trandel 847.542.9934 Email
Property Details
Feature Descriptions
Room Information
Schools
Disclaimer: The accuracy of all information regardless of source, including but not limited to square footage and lot size, is deemed reliable but not guaranteed nor warranted and should be personally verified through personal inspection by and/or with the appropriate professionals.
Location
See details and scored characteristics about this location.


Select a format below, new window will open and will prompt you to print.


AWARD WINNING SERVICES

GLOBAL REACH & HOME INSURANCE



WEBSITE AWARDS


Market Report
Sign up today to stay updated on what’s happening in your local real estate market.
